What a rough-in includes
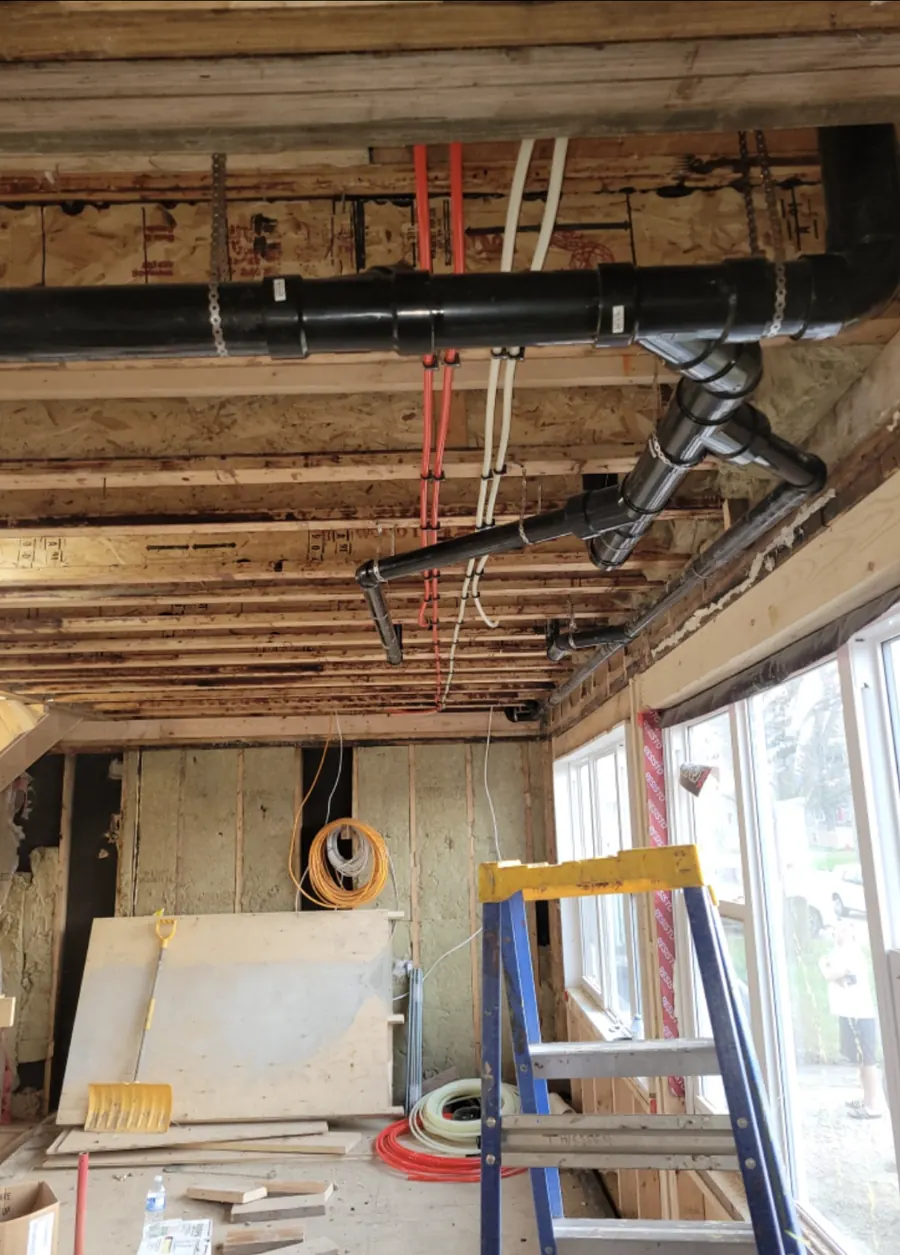
- Drain, waste & vent (DWV) piping that carries wastewater out and lets the system breathe
- Hot & cold water supply lines run to each fixture location
- Fixture stub-outs for toilets, sinks, tubs, showers and appliances
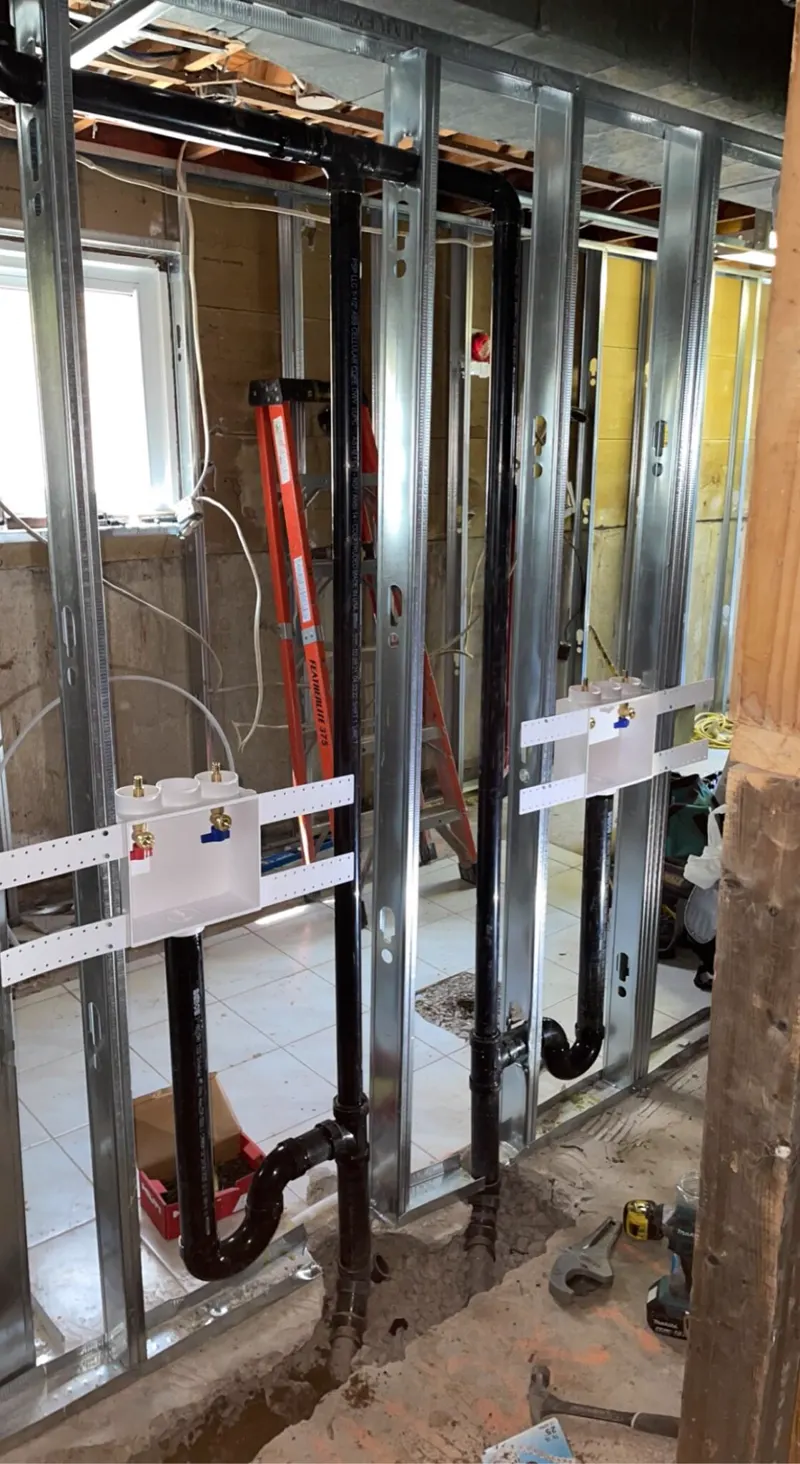
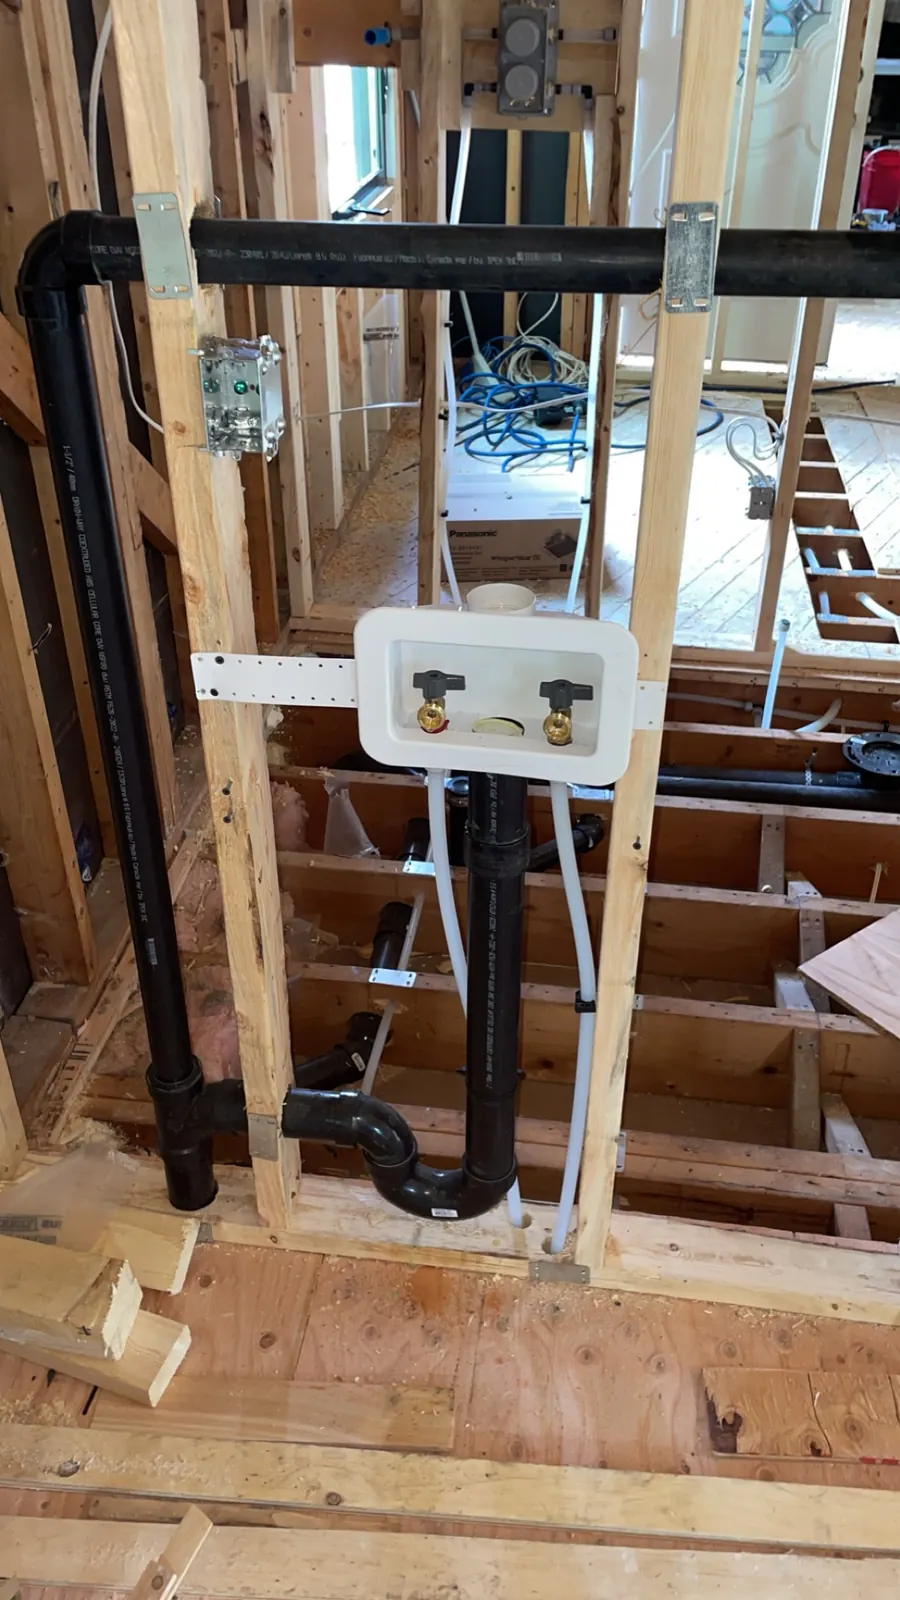
- Shower valves, laundry boxes & floor drains set in place before the walls close
- Testing to confirm the new lines are sound before inspection
Projects we rough in
Basement finishing
New bathrooms, laundry rooms and wet bars below grade.
Additions
Extending your home's plumbing into new space.
Renovations
New layouts for bathrooms and kitchens.
Commercial
Water and sewage systems for commercial spaces, built to code.
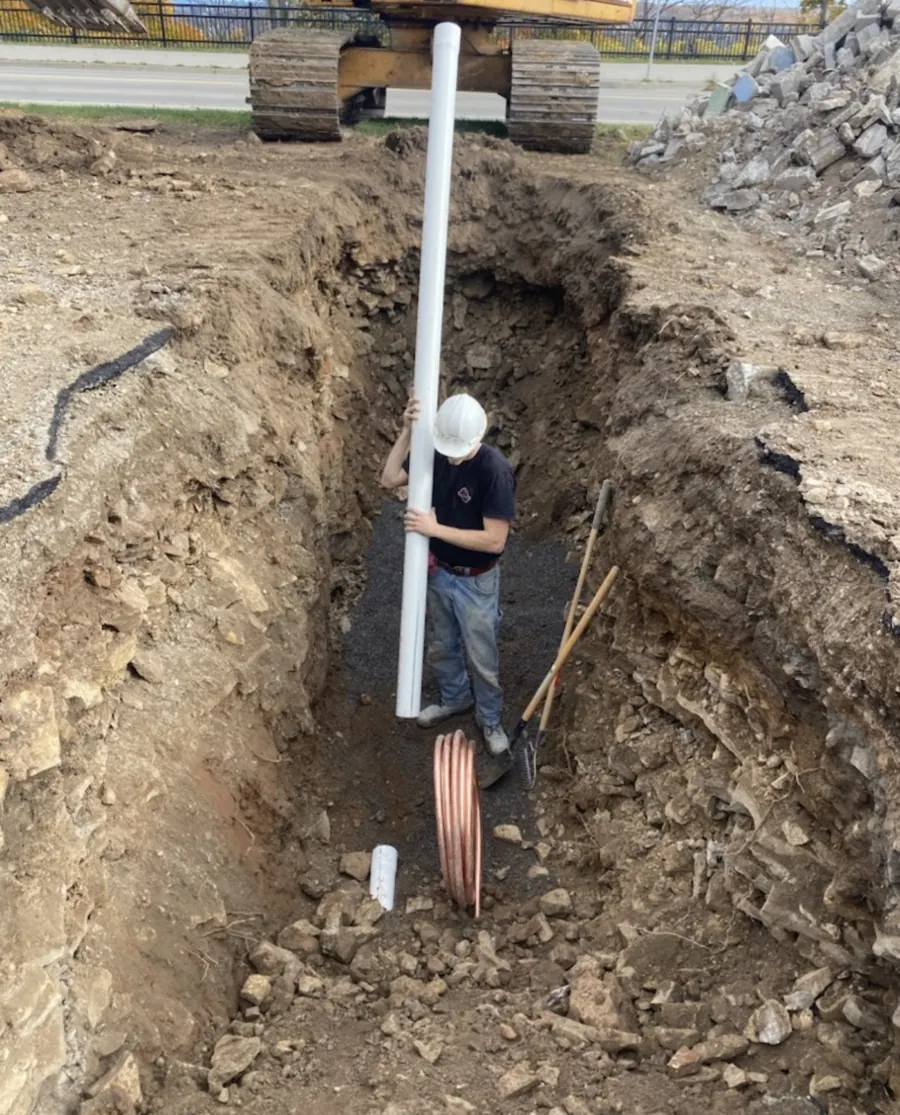
How a rough-in project runs
- Layout & free estimate. We confirm fixture locations, drain routes and where the new lines tie in.
- Permit. New plumbing usually needs a permit from your municipality.
- Rough-in. We install the drain, vent and supply piping once framing is done.
- Test & inspection. The lines are tested, then inspected before insulation and drywall.
- Finish. After the finishes are done, we come back to set the fixtures.
Basement below the sewer line? Fixtures that sit lower than your main drain may need a sewage ejector pump. We'll plan for it at the rough-in stage so there are no surprises. Also consider adding a backwater valve while the floor is open.